Adding a second storey to your home is one of the most effective ways to gain living space without relocating. At Home Owners Association, we’ve helped countless members navigate second storey extension options that fit both their budgets and their homes’ existing character.
This guide walks you through planning, design choices, and costs so you can make informed decisions about your project.
Getting Your Second Storey Extension Ready to Build
Assess Your Home’s Structural Foundation
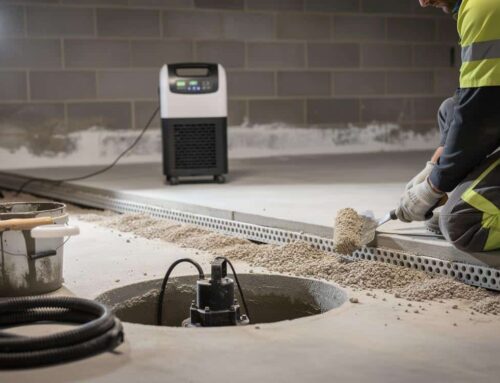
Before you commit to a second storey extension, a structural engineer assessment must evaluate whether your home can support the additional weight. Melbourne clay soils require footing designs per AS 2870, and you should obtain this assessment early, not after you’ve committed to a design. A structural engineer assessment is non-negotiable-this isn’t optional paperwork but a foundation-level reality check. If your existing footings cannot handle the load, underpinning costs run between $15,000 and $35,000, which fundamentally changes your budget. Your engineer will tell you exactly what your house can handle and what reinforcement work is needed.
Understand Council Permits and Building Codes
Building codes in Australia are non-negotiable. If your extension exceeds 9 metres in height, has setbacks from boundaries less than 3 metres, or site coverage exceeding 60%, you will need planning permits. Standard council applications take about 8 to 12 weeks, but heritage overlays or bushfire zones extend the process significantly. Council fees typically range from $1,200 to $3,500, with extra charges for engineer reviews and multiple inspections, so you should factor these into your initial planning.
Calculate Your Total Project Budget
A typical second storey extension costs $2,800 to $4,200 per square metre-an 80 square metre addition typically runs $224,000 to $336,000 including structural work, permits, and fees. Professional design fees add another 8–12% of your total budget, while building permits and council charges contribute 3–5% more. The real cost advantage emerges when you compare this to ground-floor extensions: a second storey adds 40–60% more floor area than ground-level options and increases property value by roughly $30,000 to $50,000 beyond construction costs, making the investment worthwhile despite the complexity.

Define Your Extension’s Purpose
You should start with a thorough assessment of your current layout to identify traffic flow bottlenecks and underused rooms. Then define what the extension should achieve-whether that’s extra bedrooms, a rental suite, or a dedicated home office-to avoid costly redesigns during construction. This clarity at the planning stage shapes every decision that follows, from structural requirements to design direction.
What Design Style Works Best for Your Second Storey
Contemporary Minimalist Designs
Your second storey doesn’t need to match your existing home, but it does need to look intentional. The worst outcome is an extension that appears bolted on as an afterthought, which actually reduces property value rather than adding it. Matching rooflines and materials add 15–20% more value than mismatched designs, so this decision matters financially.
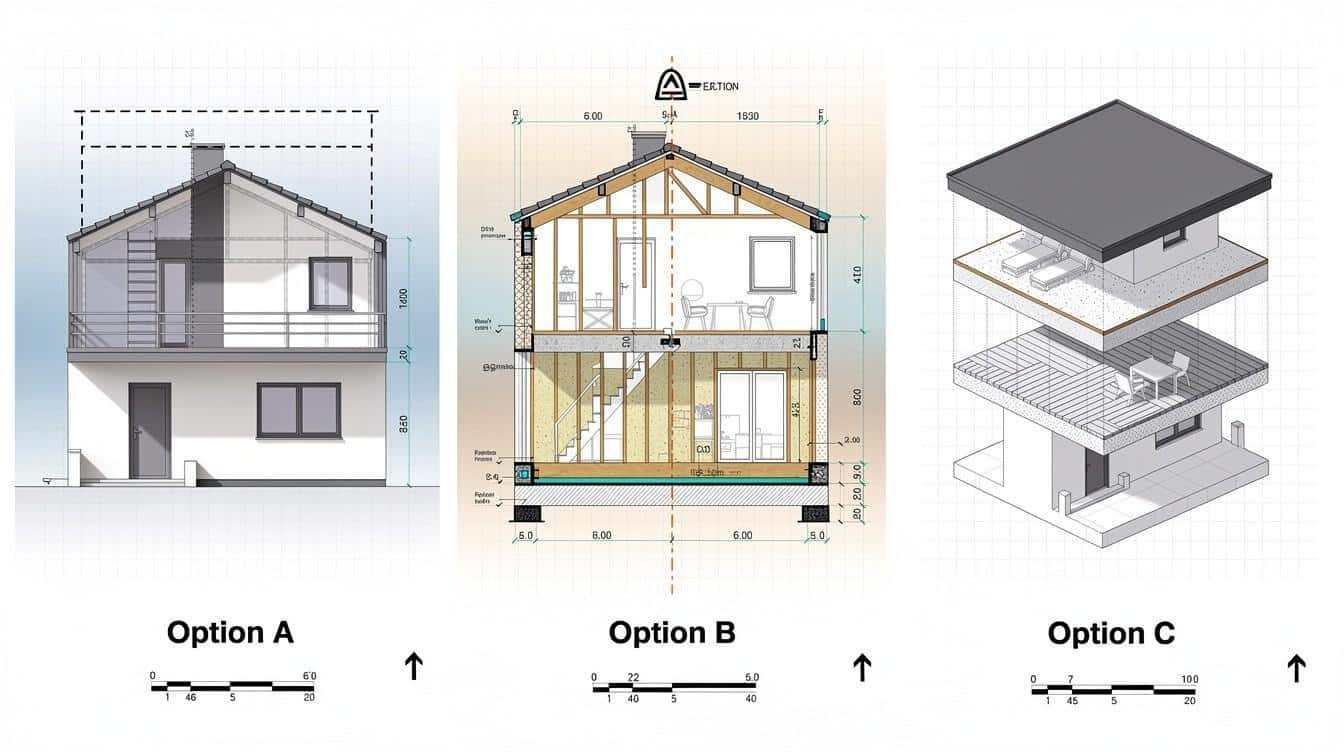
Contemporary minimalist designs work well on homes with clean lines and simple facades-think weatherboard or rendered brick with flat roofs. This approach uses floor-to-ceiling glass, frameless doors, and minimal ornamentation to maximise light and views. Steel structural beams allow you to remove internal columns on the upper level, which dramatically improves sight lines and creates the open-plan feel that minimalist design demands.
High-performance glazing matters here because Australian windows lose up to 40% of heating energy through them in winter. Your glass quality directly impacts running costs and comfort year-round.

Traditional and Heritage-Aligned Extensions
Traditional and heritage-aligned extensions lean into your home’s existing character rather than contrasting with it. If your home has heritage overlay status, you’re restricted to rear additions and must use complementary materials, but this constraint actually simplifies your decision-making.
Brick matching or weatherboard profiling, steel balconies with glass balustrades, and integrated planters with irrigation enhance cohesion while reducing maintenance long-term. Vaulted ceilings with exposed timber beams boost perceived space by around 30%, which matters on upper levels where ceiling height feels tighter.
Mixed-Style Approaches
Mixing styles intentionally works when your existing home sits somewhere between contemporary and traditional. Most Australian suburban homes actually live in this middle ground. You might keep the same roofline but introduce larger windows, or maintain brick at ground level while using rendered finish above, or add a modern steel-framed balcony to a traditional brick facade.
The key is proportion and balance: if your addition represents more than 30% of your original roof volume, it should visually sit lower or narrower than the original structure to avoid looking top-heavy. North or north-west-facing openings on the second storey maximise daylight without creating excessive summer heat gain when paired with external shading.
Interior Layouts and Finishes
Interior finishes matter as much as exterior materials-light-coloured finishes on upper levels reduce the visual weight of the addition and help distribute natural light throughout the space. For a master suite, allocate 25 square metres for the bedroom, 15 square metres for a walk-in robe, and 8 square metres for an en suite with double vanity and separate shower.
Three-bedroom second-storey extensions typically span 120–150 square metres and include two children’s bedrooms, guest accommodation, and a shared bathroom. Ceilings around 2.7 metres tall with cross-ventilation cut summer cooling costs by roughly 25%, which compounds over decades of ownership.
Acoustic and Structural Considerations
Acoustic batts and resilient channels between levels achieve STC ratings of 55+, which means you won’t hear footsteps from above if you ever convert the extension to a rental suite later. These details protect your investment and future flexibility. With your design direction locked in, the next step involves understanding exactly what your project will cost and how to finance it effectively.
What Your Second Storey Extension Will Actually Cost
Material and Labour Expenses
A second storey extension demands precision budgeting because costs compound quickly and hidden expenses emerge throughout construction. Material and labour represent roughly 75–80% of your total project cost, with structural steel, high-performance glazing, and skilled trades accounting for the largest line items. Steel beams for removing internal columns typically cost $8,000–$15,000 depending on span and load requirements, while high-performance double glazing runs $800–$1,200 per square metre compared to standard glazing at $400–$600 per square metre.
Bricklayers and carpenters charge $55–$85 per hour in most Australian markets, and a typical 80 square metre second storey requires 800–1,200 labour hours when accounting for structural work, framing, and finishing. This means labour alone consumes $44,000–$102,000 of your budget before materials arrive on site. Concrete flooring systems with aerated technology cost $120–$180 per square metre but deliver superior thermal and acoustic performance compared to compressed sheeting at $60–$100 per square metre, so your material choices directly impact both running costs and long-term comfort.
Hidden Costs and Contingencies
Council fees, engineering reports, and building inspections add $4,500–$8,500 to your hard costs. Approximately 70% of projects experience unexpected expenses due to reinforcement requirements or foundation conditions that weren’t apparent during initial assessment. These surprises often exceed $15,000 and can derail budgets that lack adequate contingency planning.

Timeline and Project Management Costs
Timeline delays multiply costs because every week of extension stretches labour expenses and ties up your trades. A standard second storey typically takes 18–24 weeks from approval to handover, but weather delays, material shortages, and inspection hold-ups frequently add 4–8 weeks to this schedule. We recommend members budget an additional 10–15% contingency specifically for timeline-related costs rather than hoping projects run perfectly.
Financing Your Extension
Financing your extension through a construction loan or home equity facility typically costs 6.5–8.5% interest, and a $280,000 project financed over five years adds roughly $50,000 in interest charges, making your true project cost substantially higher than the construction price alone. Members of Home Owners Association access trade pricing discounts on materials that typically range from 10–25% depending on supplier relationships, which can save $22,400–$84,000 on a $280,000 project. This pricing advantage alone justifies membership for anyone planning a second storey extension, and combining trade discounts with expert guidance on material selection prevents you from overpaying for features that won’t improve your return on investment.
Final Thoughts
A second storey extension represents one of the most significant investments you’ll make in your home, and success requires careful planning across structural assessment, design choices, and realistic budgeting. The second storey extension options available to you depend entirely on your home’s existing character, your site constraints, and what you want the space to achieve-whether that’s contemporary minimalist design, heritage-aligned finishes, or a mixed approach that blends both. Understanding your structural capacity, securing proper permits, and budgeting for both expected costs and the 70% of projects that encounter unexpected expenses form the foundation of every successful project.
The financial case for a second storey proves compelling because you add 40–60% more floor area than ground-floor alternatives while preserving your outdoor space, and property value increases of $30,000–$50,000 beyond construction costs make this investment worthwhile despite the complexity. Trade pricing discounts available through Home Owners Association typically save 10–25% on materials, which translates to $22,400–$84,000 on an average project. These savings alone justify exploring membership benefits before you commit to construction.
Your next step involves contacting a structural engineer for a foundation assessment, then connecting with Home Owners Association to access trade pricing, expert guidance, and resources tailored to your local market. Membership provides the financial advantages and personalised support that transform a complex project into a confident, successful renovation. Start with your structural assessment this week, and you’ll have the clarity needed to move forward with genuine confidence.
Discuss your project in Melbourne
Considering timber windows or doors for your Melbourne home? Speak with Noremac Windows about suitable designs, glazing options and the requirements of your project.