Home additions can transform your living space, but they require careful planning from start to finish. We at Home Owners Association have created this home additions planning guide to walk you through every stage of the process.
Whether you’re adding a bedroom, expanding your kitchen, or building an entirely new wing, understanding the steps ahead will save you time and money. This guide covers everything from assessing your needs to completing construction.
Assessing Your Home Addition Needs
Define exactly what you need from your addition before spending money on design or permits. Write down why you need the space, what you’ll use it for, and how it fits into your daily life. A bedroom addition serves a different purpose than a kitchen extension, and each requires different planning. A bedroom addition demands attention to access, natural light, and layout impact. A kitchen extension involves plumbing, electrical work, and connection to your existing kitchen. Specify these details now, not later. Your budget depends heavily on this clarity.
Calculate Your Budget Realistically
A typical home addition in Australia costs between $2,000 and $3,500 per m² for standard project homes, though this varies dramatically based on what you’re adding and where you live. Work out a realistic budget that includes design fees, permits, construction labour, materials, and a contingency of at least 10 per cent for unexpected costs. Many homeowners underestimate contingencies and face stress when issues arise during construction.

Your budget should account for every phase of the project before you contact anyone.
Understand Your Council’s Rules
Your local council has specific rules about what you can and cannot build on your property. These rules come from zoning regulations, setback requirements, and heritage overlays if your home is protected. Setbacks determine how far your addition must be from property boundaries, and these vary by council area. Some councils allow extensions under complying development pathways, which receive approval in as little as 20 days, according to the NSW Planning Portal. Others require full development applications that take around 70 days on average. Contact your council directly to understand which pathway applies to your project. This step costs nothing and prevents enormous headaches later.
Heritage overlays, flood zones, and environmental restrictions add complexity to some properties. Some councils require your addition to match the architectural style of your existing home. Others have environmental overlays that restrict development near wetlands or native vegetation. Obtain this information early so you can design something that actually receives approval rather than wasting time on a design that council will reject.
Match Your Addition to Real Needs
Consider how you actually live in your home and what’s missing. If you need a home office, an extension that provides dedicated workspace might serve you better than a traditional bedroom. If your kitchen feels cramped and your family spends time there, an open-plan design that flows into your living area often adds more value than simply making the kitchen bigger. Think about future needs too. Will your family grow or shrink? Are you planning to age in place? Will you need accessibility features later? These questions affect how you design the space now.
Energy efficiency matters more than many homeowners realise. Adding insulation, high-performance windows, and proper ventilation during your addition project costs less than retrofitting these features later. If you’re planning solar panels or battery storage, design your addition to work with these systems from the start rather than adding them afterward. With your needs clarified and your budget set, you’re ready to work with professionals who can turn your vision into a design that meets council requirements and serves your household for years to come.
Designing Your Home Addition
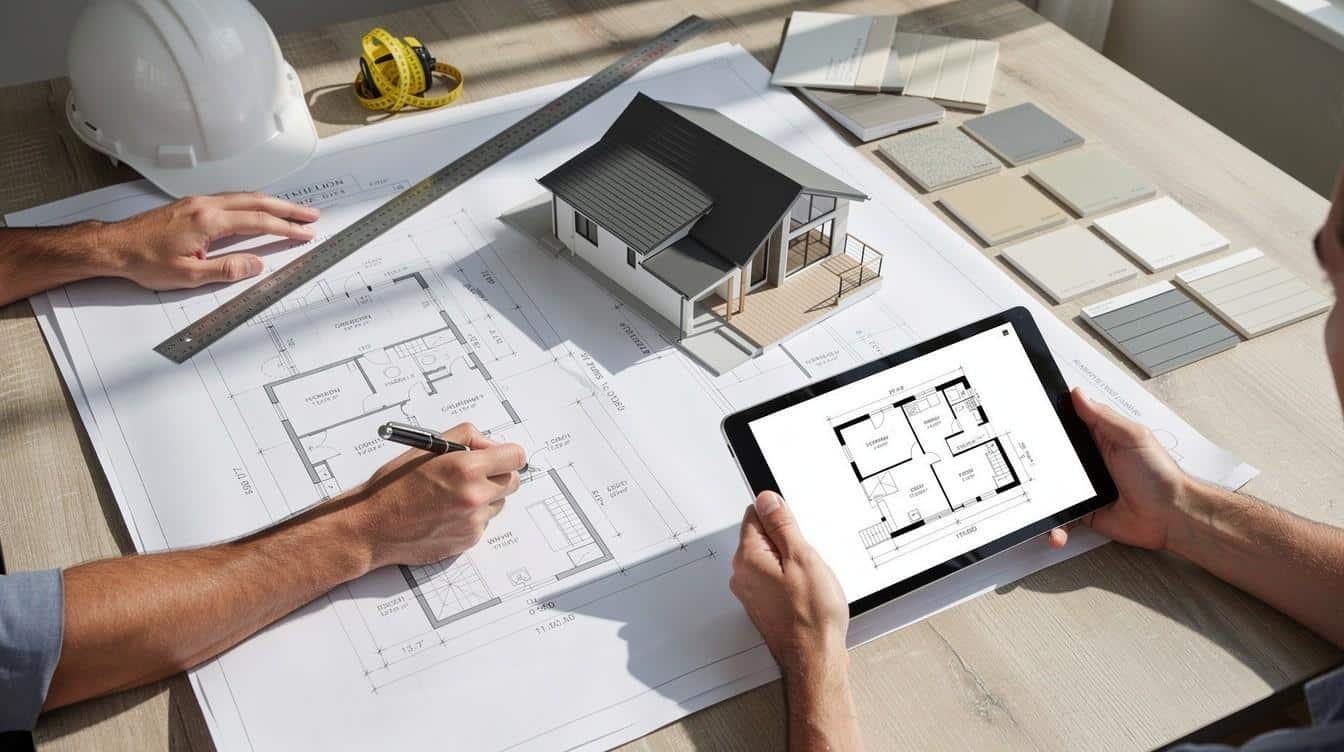
Your addition needs a design that council will approve, that fits your budget, and that actually works when you live in it. This is where architects and builders become essential. An architect translates your needs into drawings that satisfy building codes, council requirements, and your lifestyle. A builder estimates what those drawings cost to construct. Working with both early prevents expensive redesigns later.
Hire an Architect Early
Many homeowners skip the architect step to save money, then spend thousands more fixing designs that don’t work structurally or aesthetically. Architects cost between 9 and 15 per cent of your total project budget, according to industry standards. That investment pays for itself when your design receives council approval on the first submission instead of the third.
Choose an architect with experience in your area and your home’s age. Period homes like Victorians or Craftsman properties require architects who understand how to integrate new additions without destroying original character. Your architect should provide floor plans, elevations, and 3D renderings so you can visualise the finished space before construction starts. These renderings also help you spot problems early, like poor natural light or awkward traffic flow through rooms.
Select Materials That Match Your Home
Materials and finishes drive both your budget and your home’s final appearance. High-end finishes can easily consume 20 to 30 per cent of your total addition cost, so decide your priorities now. If you care most about durability, invest in quality external cladding and roofing rather than expensive internal fixtures. If you spend most time in the kitchen, prioritise bench surfaces and appliances there instead of the bedroom.
Durable, low-maintenance materials often cost less over time than cheaper options you’ll replace within ten years. Reclaimed timber, recycled brick, and salvaged materials can reduce costs while adding character, especially for period homes. Your architect should recommend materials that match your existing home’s style and climate performance.
Plan Utilities and Infrastructure Now
Planning utilities and infrastructure during the design phase rather than during construction prevents costly changes. Your addition needs electrical circuits, water lines, and drainage connections to your existing systems. If you’re adding a bathroom or kitchen, plumbing complexity increases significantly. An experienced builder identifies these requirements early and includes them in the initial budget.

Solar panels, battery storage, and EV charging infrastructure should be designed into your addition now if you plan to add them later, rather than retrofitting them afterward. Insulation, ventilation, and high-performance windows cost more upfront but reduce running costs for decades.
Coordinate Structural and Trade Requirements
A licensed engineer or architect must sign off on any structural changes, and this sealed documentation is required for council permits. Your builder coordinates between your architect, the structural engineer, and the plumbing and electrical contractors to ensure everyone’s work connects properly. Communication between these trades prevents expensive clashes where, for example, a plumbing pipe runs where a structural beam needs to go.
Once your design is finalised and all professionals have signed off on their respective components, you’re ready to move forward with the next critical phase: finding and hiring the right contractors to bring your vision to life.
Building Your Addition the Right Way
Construction transforms your addition from plans to reality, and this phase demands constant attention to contractor quality, material sourcing, and work standards. Start by verifying that every tradesperson on your site holds current licences and registrations. In Victoria, check the Prosecution and Disciplinary Registers to confirm contractors have clean compliance histories before they step foot on your property. Licensed electricians, plumbers, and gas fitters are non-negotiable, not optional. Unlicensed trades create safety risks, void warranties, and fail building inspections. Request proof of current insurance and licences for every trade before work starts. Many homeowners waste thousands fixing poor-quality work from unqualified contractors, so this upfront verification saves far more than it costs.
Choose the Right Contract Structure
Your contract structure determines how much control you have over costs and quality. Fixed-price contracts protect you from cost blowouts, but they require detailed specifications and complete designs before you sign. Cost-plus contracts with transparent variation processes offer flexibility when unforeseen issues arise, but they demand careful monitoring. Whichever structure you select, include a detailed snagging list process so defects are documented and corrected before you pay the final invoice. Build in a contingency of at least 10 per cent for the unexpected-structural issues, hidden asbestos, or drainage problems discovered during excavation.
Source Materials at Trade Pricing
Sourcing materials at trade pricing reduces material costs significantly compared to retail pricing. Coordinate material deliveries with your builder to avoid site clutter and theft. High-quality materials from reputable suppliers cost more upfront but prevent warranty issues and failures that cost far more to fix later. Cheap materials often fail within years, forcing expensive replacements and repairs that destroy your addition’s value.
Monitor Progress and Inspections Weekly
Visit the site weekly and check work against your architectural plans and council approvals. Take photographs at each stage to document quality and identify issues early. Building inspections occur at critical stages-framing, electrical rough-in, plumbing rough-in, and final completion-and these inspections protect you legally. Your builder coordinates these inspections, but you should attend them and ask the inspector questions. If inspections reveal non-compliant work, the contractor must fix it before proceeding. This prevents discovering major problems after construction finishes when corrections become exponentially more expensive.

Maintain Compliance Documentation
Track building permit numbers and submit monthly building surveyor reports on schedule if your council requires them. Keep copies of all compliance certificates, inspection reports, and approvals in a folder because you will need these documents when you sell your home. This documentation proves that your addition meets all legal requirements and protects your property’s value.
Final Thoughts
Your addition now stands complete, and the real value emerges when you move into the space and experience how it transforms your daily life. Walk through the finished work with your builder and verify every detail against your original plans, then photograph the completed addition from multiple angles. Store these images with your compliance documentation, as this record proves the work meets approved standards and protects your property value when you eventually sell.
A well-designed addition increases your home’s market value, but only if it functions properly and matches your existing home’s quality. Test all plumbing and electrical systems thoroughly if your addition includes new bathrooms or kitchens, and monitor your energy bills over the first few months to confirm the efficiency gains you expected. Most additions deliver their promised benefits when designed and built correctly, which is why every step in this home additions planning guide matters.
We at Home Owners Association connect Melbourne homeowners with contractors, architects, and suppliers who understand local requirements and deliver quality work. Join the Home Owners Association to access trade pricing on materials, expert advice from experienced professionals, and resources that keep projects on budget and on schedule. Your addition represents an investment in your home and your family’s future, and you deserve partners who help you protect that investment every step of the way.
Discuss your project in Melbourne
For a project in Melbourne, contact Cameron Construction to discuss your property, the proposed work and whether the project is within the team’s scope. An assessment can help establish the next steps and a project-specific quotation.
Planning a home renovation or extension in Melbourne? Contact Dwelling on Design to discuss building design, drafting and the documentation needed for your project.