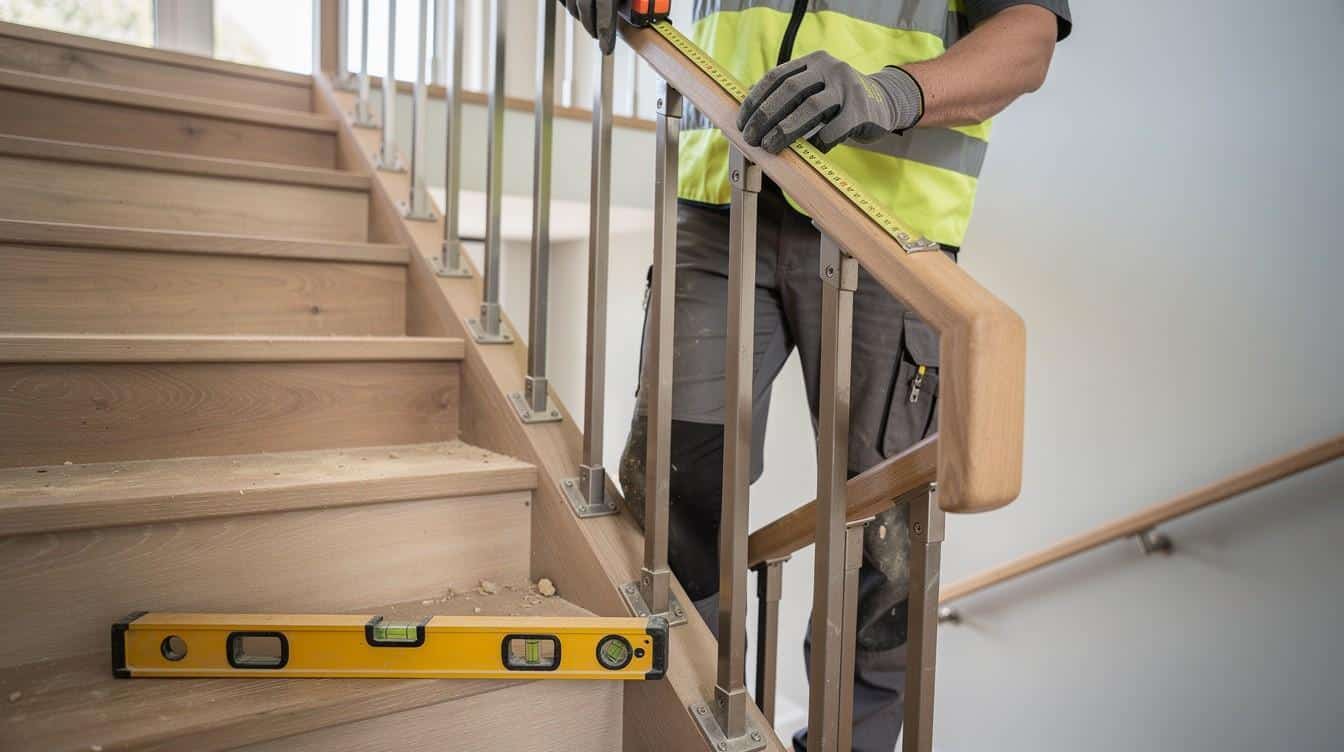
Stairs balustrades safety in Australia isn’t optional-it’s a legal requirement that protects your family and guests. Many homeowners don’t realise their balustrades fall short of current building codes, creating genuine hazards.
We at Home Owners Association want to help you understand what needs to change and how to fix it properly. This guide walks you through the standards, common problems, and practical steps to upgrade your balustrades safely.
What Standards Actually Apply to Your Stairs and Balustrades
Height and Spacing Requirements
Australia’s building codes set specific requirements for balustrades, and they’re not suggestions. The National Construction Code, which all Australian states and territories follow, mandates that balustrades on stairs, landings, and elevated surfaces must prevent people from falling through or over them.
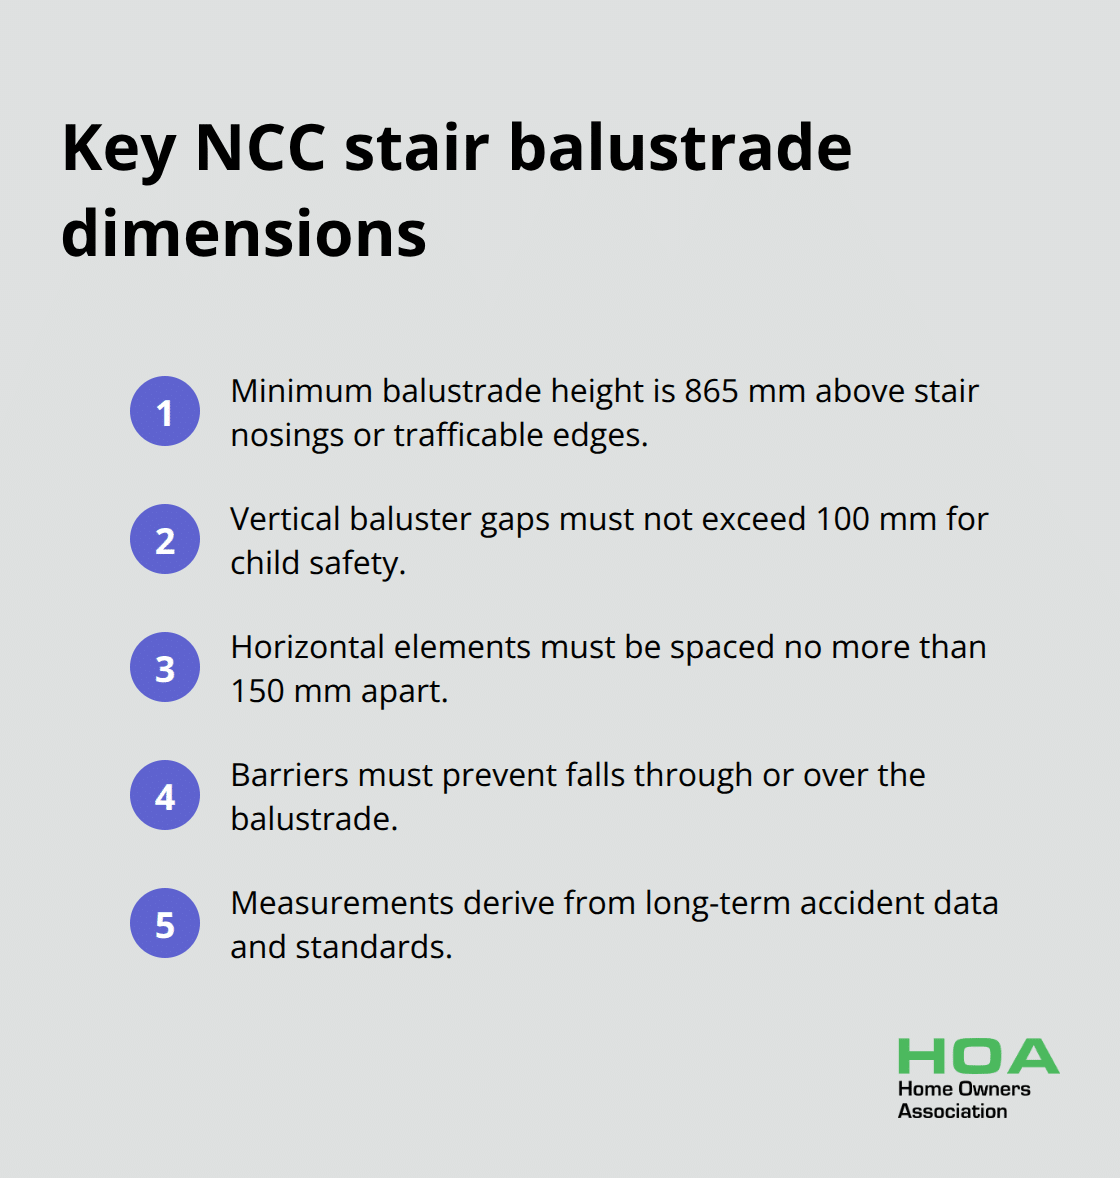
The National Construction Code balustrade requirements specify that balustrades must be at least 865 mm above the nosings of stair treads or the edge of the trafficable surface. For child safety, the spacing between vertical balusters cannot exceed 100mm-this gap prevents children’s heads from becoming trapped. Horizontal elements like rails must be spaced no more than 150mm apart to stop climbing. These measurements aren’t arbitrary; they come from decades of accident data and engineering standards.
Age of Your Current Balustrades
If your home was built before 2010, your balustrades likely don’t meet current standards, which means they need upgrading regardless of their current appearance. Older installations often fail on multiple fronts-spacing that’s too wide, heights that fall short, or materials that no longer comply with force requirements. The longer you wait to address this, the greater the liability risk for your household.
Material Durability and Force Requirements
Materials matter just as much as dimensions. Balustrades must withstand specific force requirements to meet compliance standards. Timber balustrades require regular inspection because wood deteriorates, especially in Australian climates where humidity and temperature fluctuations cause warping and cracking. Glass balustrades must be toughened or laminated to prevent shattering if struck, and they require specific framing systems to meet force requirements. Metal balustrades work well in most conditions, but corrosion in coastal areas demands stainless steel rather than standard steel.
Choosing Materials for Your Region
Your current balustrade might look solid, but if it doesn’t meet code compliance standards, it fails inspection. When you upgrade, choose materials rated for Australian weather conditions in your specific region-coastal properties need different protection than inland areas. This regional approach to material selection prevents premature failure and keeps your family safe long-term. Understanding these material differences becomes critical when you move into the assessment phase of your renovation project.
What’s Actually Failing in Your Current Balustrade
Gap Sizes That Trap Children
The gap between your balusters is likely too wide, and you probably don’t realise it. Most homes built before 2015 have vertical spacing that exceeds 100mm, which means a child’s head can become trapped if they fall against the balustrade. We at Home Owners Association frequently hear from homeowners who discover this problem during inspections. The risk isn’t theoretical; the Australian Competition and Consumer Commission has documented multiple child injuries from gaps that should never have existed under current standards. Regulations mandate that any opening in a balustrade must not allow a 125 mm sphere to pass through-if it does, you have a compliance failure that demands immediate attention.
Deterioration That Weakens Structural Integrity
Worn balustrades compromise stability in ways that aren’t always visible from a distance. Timber splits and warps over time, especially in Australian climates where summer heat and winter moisture cycles cause wood to move. Metal develops corrosion that weakens structural integrity, particularly in coastal areas where salt air accelerates deterioration. Glass loses its structural properties when seals fail, allowing moisture to penetrate and weaken the installation. The National Construction Code requires balustrades to withstand structural loads applied at any point along the rail-aged installations frequently fail this test because the original fastening systems have loosened or corroded. A professional inspection will identify these failures before someone gets injured, which is why this step should happen before any renovation planning begins.
Handrail Problems That Create False Security
Inadequate handrails represent a separate but equally serious problem that many homeowners overlook. Current standards require handrails on both sides of stairs in residential properties, not just one side. The handrail diameter must be between 32mm and 52mm to allow proper grip, and it must be positioned between 865mm and 1000mm above the stair nosing. Many older homes have handrails that sit too high or too low, making them ineffective for elderly residents or children. The spacing between the handrail and the wall must exceed 50mm to prevent fingers becoming trapped. If your current handrails don’t meet these specifications, they’re not providing the protection your household needs. Installation quality matters significantly-poorly mounted handrails can fail under force requirements specified in building codes, creating a false sense of security that can lead to serious accidents.
These failures across gaps, materials, and handrails all point to one clear action: you need a professional assessment of your current balustrade before you move forward with any renovation work.
How to Fix Your Balustrades the Right Way
Start with a Professional Inspection
A qualified inspector measures gap spacing, tests handrail stability, and identifies material deterioration that your eyes might miss. Professional inspection for balustrade compliance ensures your balustrades meet safety requirements and gives you a clear compliance roadmap. The inspector provides a written report documenting which elements fail current standards and what needs replacement versus repair. Armed with this report, you know exactly what work is necessary and can obtain accurate quotes from installers. Skipping this step often leads to incomplete upgrades that still fail compliance, wasting money on work that doesn’t solve the actual problems.
Select Materials for Your Climate and Budget
Material selection depends on your budget, climate, and how much maintenance you’re willing to do long-term. Stainless steel balustrades cost 30–40% more than standard steel but last significantly longer in coastal areas where salt corrosion destroys cheaper options within 5–10 years. Toughened glass with aluminium framing works well for modern homes and provides unobstructed views, though it requires regular cleaning and costs $150–250 per linear metre installed. Timber looks traditional but demands annual maintenance in Australian climates and costs $80–180 per linear metre-only select timber if you commit to regular inspection and treatment. Composite materials like aluminium with infill panels offer a middle ground at $120–200 per linear metre with minimal maintenance.
Verify Installer Qualifications and Experience
The installer you hire makes the difference between work that passes inspection and work that fails. Confirm the installer holds current licences and has completed at least 20 similar projects in your state. Ask for references from recent jobs and contact at least two previous clients to verify the work met their expectations. Obtain written quotes from three different installers showing material costs, labour rates, and compliance verification methods before signing any contract. The installer should guarantee in writing that the finished work meets National Construction Code requirements and provide documentation after completion for your records and future resale value.
Final Thoughts
Stairs balustrades safety in Australia requires three concrete actions: you must understand what the National Construction Code demands, you must identify where your current balustrades fail to meet those standards, and you must hire qualified installers who guarantee compliance in writing. The standards exist because they prevent real injuries and deaths-not because regulators want to complicate your renovation. When you invest in compliant balustrades, you protect your family and guests while simultaneously protecting your property value.
Compliant balustrades deliver measurable long-term benefits that extend far beyond safety alone. Homes with documented compliance upgrades attract buyers more readily because inspectors won’t flag safety violations during property transactions, and stainless steel installations in coastal areas last twice as long as standard steel alternatives, which saves replacement costs over 10–15 years. Material choices suited to Australian climates prevent premature deterioration and reduce maintenance expenses significantly.
We at Home Owners Association support homeowners throughout renovation projects like balustrade upgrades, and our members access trade pricing and discounts on materials that drop your costs compared to retail pricing. Visit Home Owners Association to explore how membership benefits your stairs balustrades safety Australia project and connects you with qualified installers who deliver work that passes inspection.