Stairs and balustrades are among the most overlooked safety features in Australian homes. Falls on stairs cause thousands of injuries every year, yet many homeowners don’t realise their stairways fall short of current safety standards.
We at Home Owners Association want to help you understand what makes stairs balustrades safety in Australia non-negotiable. This guide covers the regulations you need to follow, the risks you should know about, and practical steps to make your stairways safer today.
What Australia’s Building Standards Actually Require for Your Stairs
Height and Spacing Requirements
Australia’s National Construction Code sets specific requirements that every residential stairway must meet, and most homeowners have no idea their stairs might be breaking these rules. The code mandates that balustrades must reach at least 1000mm high for stairs and 1100mm high for upper-floor areas, with balusters spaced no more than 100mm apart to prevent children from slipping through or falling. Handrails must sit between 865mm and 965mm from the stair nosing, graspable enough for an adult hand to wrap around completely, and they must run continuously along the entire stairway without interruption. These aren’t suggestions-they’re legal requirements that apply whether you build new or renovate existing spaces.

Tread Consistency and Landing Specifications
Stairway treads need a consistent rise and run, with maximum rise of 190mm and minimum run of 240mm-inconsistency here represents one of the most common violations because older homes often have uneven steps that accumulated over time. The landing at the bottom of stairs must measure at least 400mm deep, and any handrail extensions at the top and bottom need to extend 300mm horizontally rather than stop abruptly. Non-compliant stairs won’t pass inspection and create genuine liability if someone gets injured in your home.
Slip Resistance and Material Selection
Slip resistance matters significantly; treads must have a coefficient of friction of at least 0.4 when wet, which makes polished marble or glossy tiles genuinely dangerous choices. Many homeowners install beautiful staircase materials without checking this requirement, only to discover later that their selection violates safety standards. If you’re planning renovations or upgrades, the Australian Building Codes explicitly state that balustrade infill panels cannot use horizontal members that create a climbing hazard for children (which eliminates horizontal cable systems and ladder-like designs that look modern but fail basic safety standards).
These specifications form the foundation of stairway safety across Australia, yet understanding the rules is only half the battle-knowing what actually goes wrong in homes reveals why these standards exist in the first place.
Why Non-Compliant Stairs Become Injury Risks
The Scale of Stairway Injuries in Australian Homes
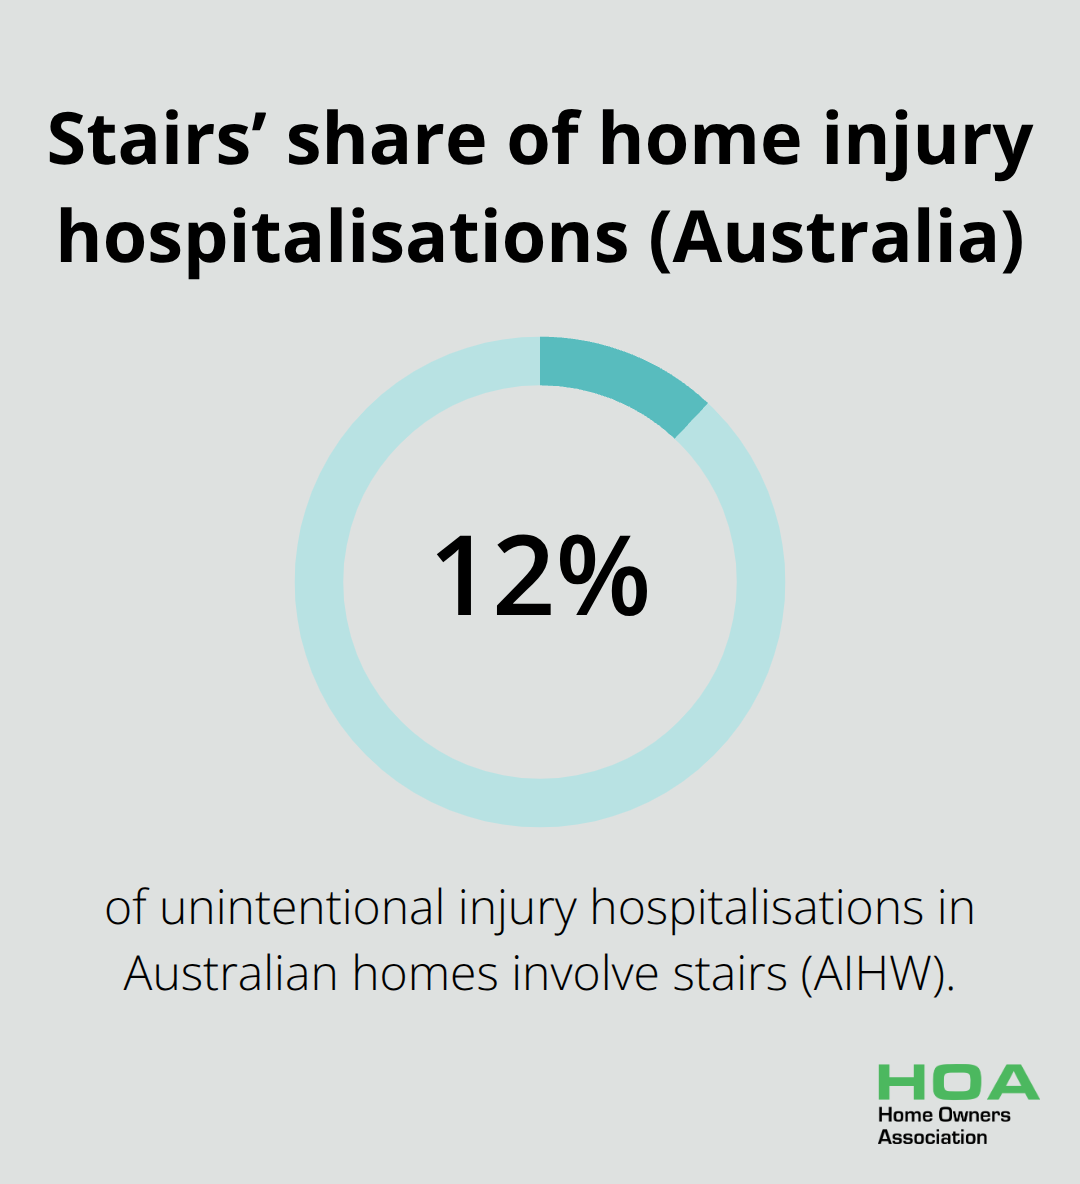
Falls down stairs injure approximately 200,000 Australians annually according to data from the Australian Institute of Health and Welfare, with stairs accounting for roughly 12% of all unintentional injury hospitalisations in Australian homes. Most of these incidents stem directly from design failures that violate the National Construction Code-balustrades spaced too far apart, handrails positioned incorrectly, or treads with inconsistent heights that catch people off guard.
When a balustrade fails to meet the 1000mm height requirement or balusters sit more than 100mm apart, you create a fall hazard that won’t show itself until someone actually tumbles.
How Design Failures Lead to Accidents
Non-slip surfaces matter more than homeowners realise; stairs with a coefficient of friction below 0.4 when wet become genuinely treacherous, particularly in Australian bathrooms and laundries where humidity sits high. The liability extends beyond physical injury-if someone falls on your non-compliant stairs, you face potential legal claims and insurance complications that standard home policies may refuse to cover because the property violated building standards. A single oversight in stairway design transforms what should be a safe passage into a genuine hazard.
Vulnerable Groups Face Greater Risk
Children and elderly residents face disproportionate risk from poorly designed stairways. Toddlers and young children exploit gaps between balusters or handrails set too high for their reach, while the elderly struggle with stairs that have inconsistent treads or missing handrails that force them to navigate without proper grip support. Falls represent the leading cause of injury-related death for Australians aged 65 and over, with stairs presenting a significant portion of these incidents.
An elderly person falling from just three steps can suffer serious fractures or head injuries that trigger long-term complications, yet many homes built before recent code updates lack the continuous handrails and proper tread specifications that prevent such accidents. Horizontal cable systems that look contemporary actually violate safety standards because they create climbing hazards for children-a design choice that prioritises aesthetics over protection. If your home has residents across different age groups, non-compliant stairway design puts multiple people at risk simultaneously.
Taking Action Before an Incident Occurs
The good news is that you can address these risks through targeted upgrades and maintenance. Understanding what makes your stairs dangerous allows you to prioritise which improvements matter most for your household’s specific needs and age composition.
How to Upgrade Your Stairs to Meet Current Safety Standards
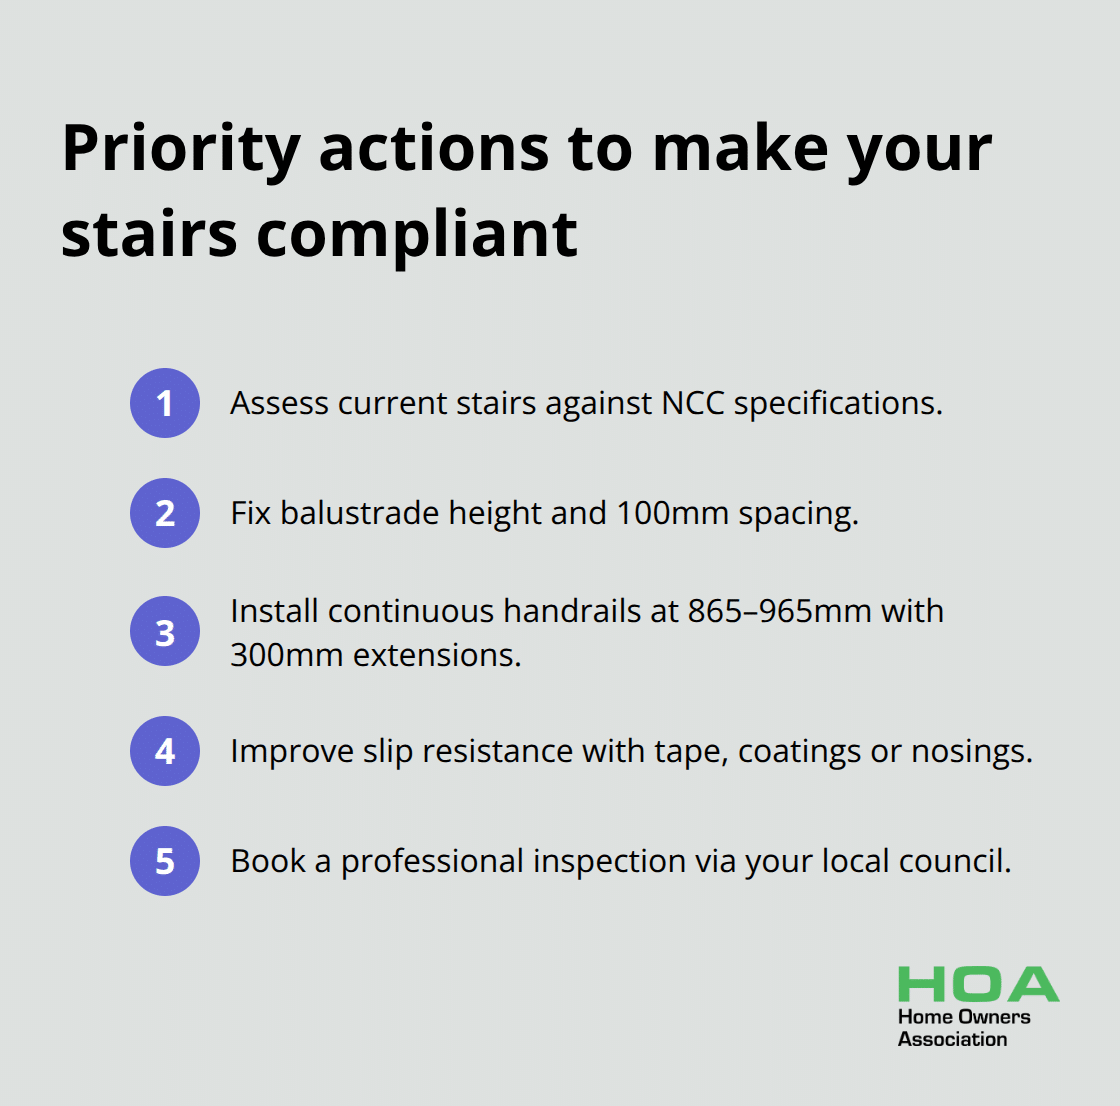
Upgrading your balustrades isn’t optional if your home violates the National Construction Code, and the sooner you address these issues, the sooner you eliminate fall hazards for everyone in your household. The most straightforward approach involves assessing your current setup against the 1000mm height requirement and 100mm spacing standard, then deciding whether you need complete replacement or targeted modifications.
Fixing Height and Spacing Problems
If your balustrade sits below 1000mm, you have two realistic options: install a secondary rail system that brings the total height into compliance, or replace the entire balustrade structure. Secondary rails cost significantly less than full replacement and typically run between $800 and $2,500 depending on your stairway length, whereas complete balustrade replacement ranges from $3,000 to $8,000 or more. The spacing issue requires more attention because fixing gaps between balusters means either installing infill panels (solid or semi-transparent materials that close dangerous gaps) or replacing the entire balustrade framework. Infill panels made from tempered glass, metal mesh, or composite materials work well because they maintain sight lines while meeting safety requirements, and glass options typically cost $1,200 to $3,500 for a standard residential stairway.
Installing Compliant Handrails
Handrails demand separate consideration because they serve a different function than balustrades, and many homes have inadequate handrail systems despite having acceptable balustrades. Your handrails must position between 865mm and 965mm from the stair nosing, run continuously without breaks, and have a diameter between 30mm and 50mm so adult hands can grip firmly. If your current handrails stop at landings or have gaps, you need continuous installation that extends 300mm past the top and bottom steps as the code requires.
Stainless steel handrails cost approximately $400 to $1,200 installed, while timber options range from $350 to $900, and both materials resist corrosion and provide reliable grip.
Improving Slip Resistance
The slip resistance of stair treads matters equally; if your stairs have polished surfaces, you can apply anti-slip tape, coatings, or stair nosings that bring them into compliance. Anti-slip tape costs roughly $200 to $600 for a full stairway and installs in hours, while professional coatings run $800 to $2,000 but last significantly longer. Test your current treads with a wet surface yourself-if your shoe slides easily, your stairs fail the safety standard.
Getting Professional Assessment
Schedule a professional building inspector through your local council (typically $300 to $600) to identify all non-compliant elements before spending money on upgrades, as this prevents wasted investment on unnecessary work and ensures your improvements actually address code violations.
Final Thoughts
Stairs balustrades safety in Australia protects your family and visitors from preventable injuries that occur thousands of times annually. The National Construction Code sets specific requirements-1000mm height, 100mm baluster spacing, continuous handrails between 865mm and 965mm, and slip-resistant treads-because falls on stairs cause genuine harm that you can eliminate through proper design. These standards aren’t bureaucratic inconveniences; they represent practical solutions that protect children from gaps, support elderly residents with continuous grip surfaces, and shield you from liability exposure.
Upgrading your stairway costs between $200 for anti-slip tape and $8,000 for complete balustrade replacement, but these expenses prevent medical bills and legal complications that follow serious fall injuries. Schedule a professional building inspection through your local council ($300 to $600) to identify which elements violate current standards and determine where your investment matters most. This assessment prevents wasted spending on unnecessary upgrades while pinpointing exactly which improvements your household needs.
Contact Home Owners Association for expert guidance on selecting compliant materials and contractors who meet the highest standards. We provide trade pricing and advice that helps Australian homeowners complete stairway projects correctly. Act this month rather than waiting for an incident to force your hand.
Discuss your project in Melbourne
Planning a home renovation or extension in Melbourne? Contact Dwelling on Design to discuss building design, drafting and the documentation needed for your project.