Renovation projects often fail because homeowners and contractors work from outdated or unclear plans. At Home Owners Association, we’ve seen how CAD drafting for renovations transforms this process by replacing guesswork with precision.
When you use CAD tools, you catch design conflicts before construction starts. This saves money, accelerates timelines, and keeps everyone aligned on the same vision.
Why CAD Drafting Matters for Renovation Projects
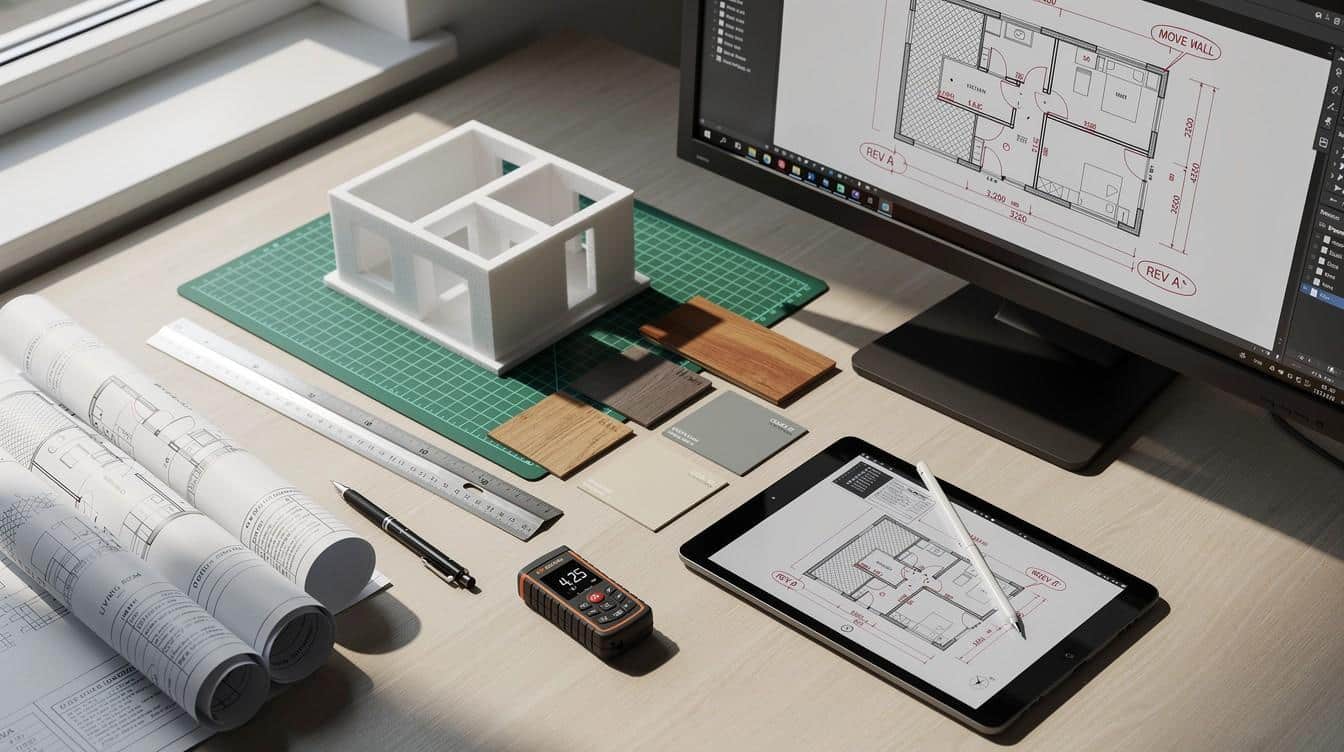
CAD drafting eliminates the ambiguity that plagues traditional renovation planning. When contractors work from hand-sketched plans or vague verbal descriptions, errors accumulate fast. A misplaced electrical outlet costs time and money to relocate. A plumbing line routed through a structural beam creates safety hazards. CAD catches these conflicts before a single wall is demolished. CAD-based workflows reduce drafting errors significantly compared to manual methods, and the precision translates directly into fewer site surprises. Members who invest in proper CAD planning experience fewer costly mid-project changes. The financial impact is substantial. Construction rework costs the Australian building industry billions annually, with poor planning cited as a primary driver. When you map electrical circuits, plumbing routes, structural modifications, and architectural changes in a single coordinated CAD model, you identify conflicts before construction begins. This precision also accelerates approvals. Local councils review clear, dimensioned CAD drawings faster than unclear sketches. Architects and engineers sign off with confidence because they see exactly what will be built. Timeline compression matters too-fewer revisions during construction mean faster completion, which reduces labour costs and site overhead.

Catching Design Conflicts Early
CAD drafting surfaces conflicts that remain invisible in traditional planning. Structural engineers spot load-bearing wall modifications that electrical contractors need to know about. Plumbers see where pipes intersect with HVAC ducts. Architects catch spatial issues before materials are ordered. Autodesk’s BIM integration capabilities allow these trades to coordinate within a single model, eliminating the back-and-forth emails and site meetings that derail schedules. This coordination prevents the expensive scenario where contractors discover mid-project that their work conflicts with another trade’s plans.
Real Cost Reduction in Action
A typical residential renovation costs between 5,000 and 15,000 Australian dollars per square metre. Poor planning pushes projects into the upper range through rework, delays, and material waste. CAD planning reduces contingency budgets because unknowns shrink. You know exactly where pipes run, where structural supports sit, and where electrical loads concentrate. This certainty lets contractors provide accurate quotes without padding for uncertainty. Detailed CAD plans help tighter budgets and fewer surprise expenses-the direct result of eliminating guesswork from the planning phase. The next section shows how CAD drafting streamlines your entire renovation workflow, from initial design through contractor coordination.
How CAD Drafting Streamlines Your Renovation Workflow
CAD transforms renovation planning from a fragmented, error-prone process into a coordinated system where every trade works from the same accurate information. The shift from 2D hand sketches to detailed CAD models means plumbers, electricians, structural engineers, and architects see exactly where their work intersects. Autodesk’s BIM integration capabilities allow multiple trades to work within a single model simultaneously, eliminating the common scenario where electrical contractors discover mid-project that their circuit panel placement conflicts with plumbing rough-ins. This real-time coordination prevents costly delays.
Establishing Precise Architectural Foundations
When you create detailed floor plans in CAD, you establish a foundation that every subsequent decision rests on. Architectural drawings define room relationships and spatial layouts with precision that verbal descriptions never achieve. Once this architectural layer exists, you layer electrical drawings showing circuits, outlets, and equipment placement directly into the same file. Plumbing drawings map supply lines and drainage routes using the exact dimensions from your architectural model, not guesses. Structural drawings show framing modifications and load paths that might affect electrical conduit routing or plumbing access.
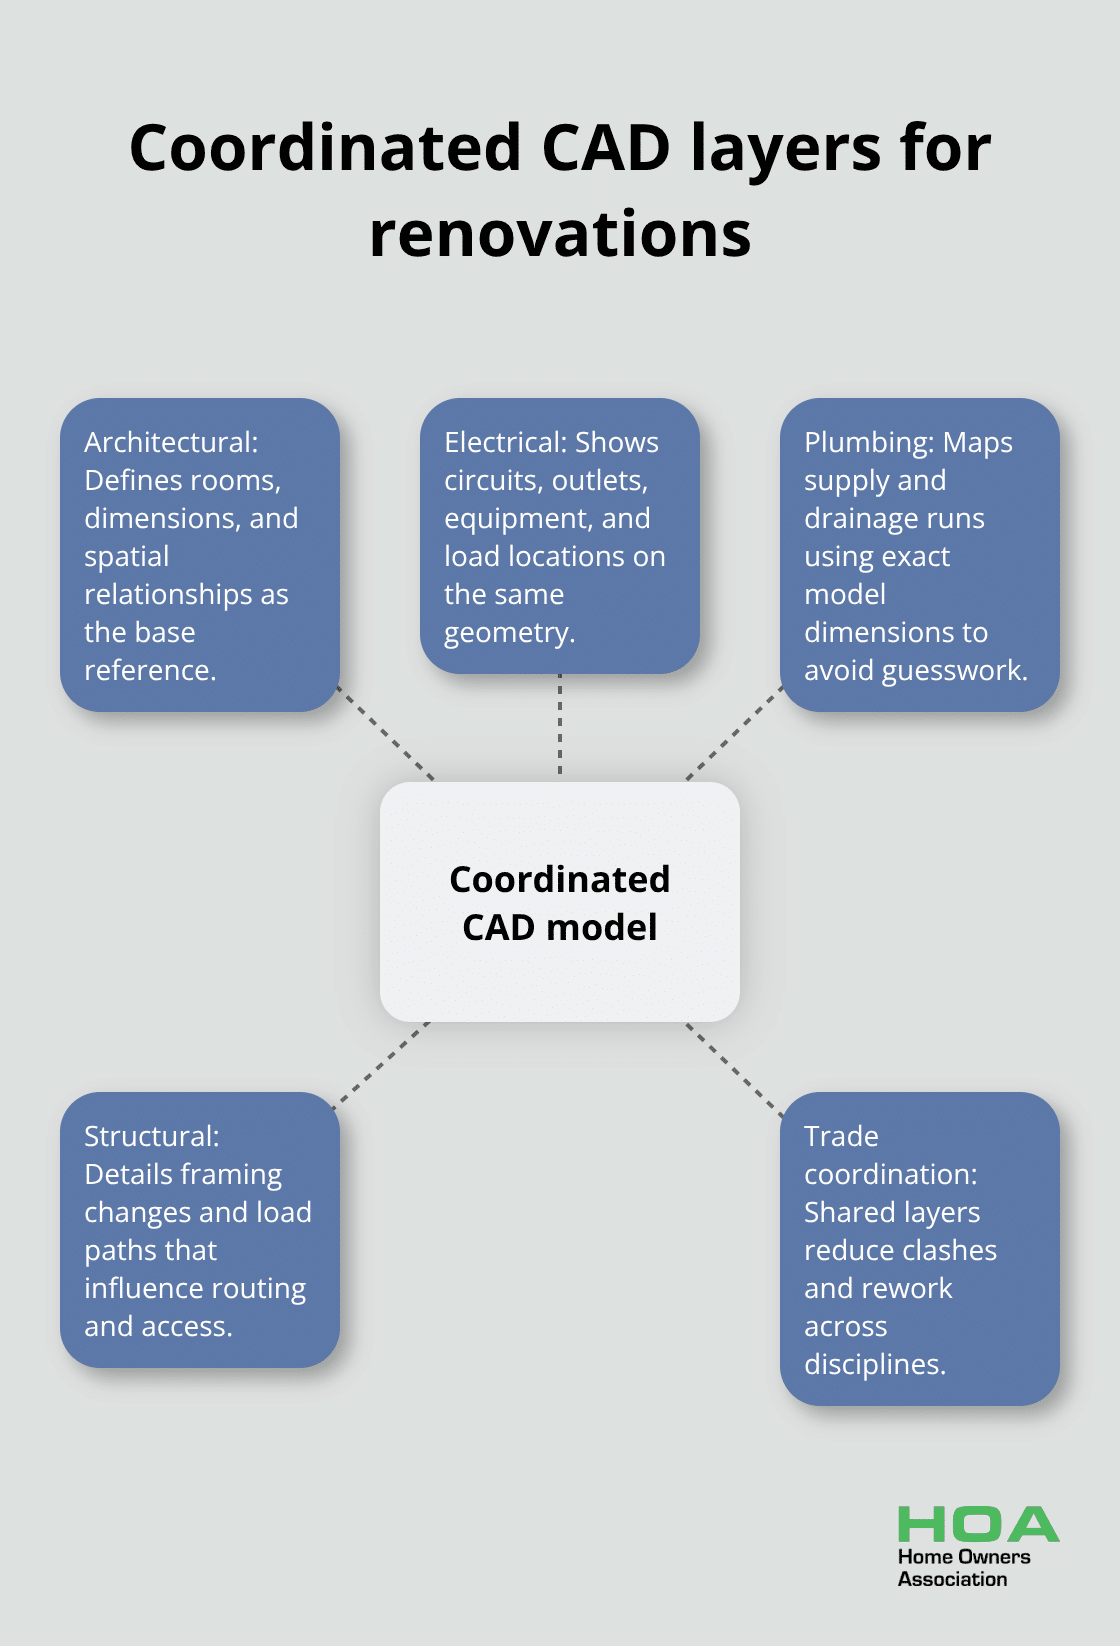
This layered approach means contractors work from coordinated information rather than separate, potentially conflicting documents.
Visualizing Changes Before Construction Starts
Visualisation before construction fundamentally changes how homeowners and contractors communicate about changes. Rather than explaining a kitchen layout modification verbally or through rough sketches, CAD tools show the exact result. This clarity accelerates decision-making because stakeholders see consequences immediately-moving a wall 300 millimetres affects electrical outlet placement, appliance dimensions, and traffic flow in ways that become obvious in a visual model. Contractors identify supply chain impacts faster when they see the precise specifications in CAD rather than discovering them on-site.
Coordinating With Suppliers Through Precise Specifications
Coordination with suppliers becomes significantly more efficient when you send them dimensioned CAD drawings instead of photographs or written descriptions. A kitchen cabinet supplier receives exact wall dimensions, electrical outlet locations, and window positions from your CAD file, eliminating the back-and-forth emails that typically consume weeks. They provide accurate quotes and manufacturing timelines based on concrete specifications, not estimates. This precision extends to material ordering across all trades-electrical suppliers confirm cable runs and panel locations, plumbing suppliers verify pipe sizes and access points, and structural suppliers confirm beam specifications. The result is fewer material delays and more predictable project timelines.
Reducing Industry-Wide Rework Through Coordination
Construction rework costs the Australian building industry billions annually, with poor planning cited as a primary driver by industry bodies. Detailed CAD coordination directly reduces this waste by ensuring every trade understands exactly what others are doing before work begins. When you move into the next phase of your renovation-selecting the right tools and software-you’ll find that the coordination benefits multiply. The platforms available today make it easier than ever to create these coordinated models, whether you’re a professional contractor or a homeowner managing your own project.
CAD Software That Works for Your Renovation
AutoCAD and AutoCAD LT: Industry Standards for Precision
AutoCAD and AutoCAD LT dominate renovation planning because they deliver the precision your contractors expect and the flexibility you need when plans change. AutoCAD offers full 2D and 3D capabilities with parametric design that updates dimensions across your entire model instantly-essential when a structural engineer requests a wall shift that ripples through electrical and plumbing layouts. AutoCAD LT provides the core 2D drafting functionality at a lower cost, which suits homeowners who need detailed floor plans and electrical schematics without advanced 3D visualisation. Most residential builders recognise AutoCAD files immediately and know how to extract the information they need, reducing the chance of misinterpretation. When you export plans as DWG files, contractors across different software platforms can open and work from your drawings without format conversion headaches.
Specialised Tools for Larger and Complex Projects
Autodesk’s Civil 3D handles larger renovation projects involving site work and complex grading. For homeowners managing budgets carefully, Fusion 360 offers free access to parametric modelling and includes cloud storage for real-time collaboration with contractors, meaning your electrician can view plan updates from the job site without email delays. FreeCAD and LibreCAD provide legitimate free alternatives if you test CAD workflows before committing financially. The critical difference between these platforms lies in collaboration speed and contractor familiarity rather than raw capability.
Cloud-Based Access Transforms Coordination
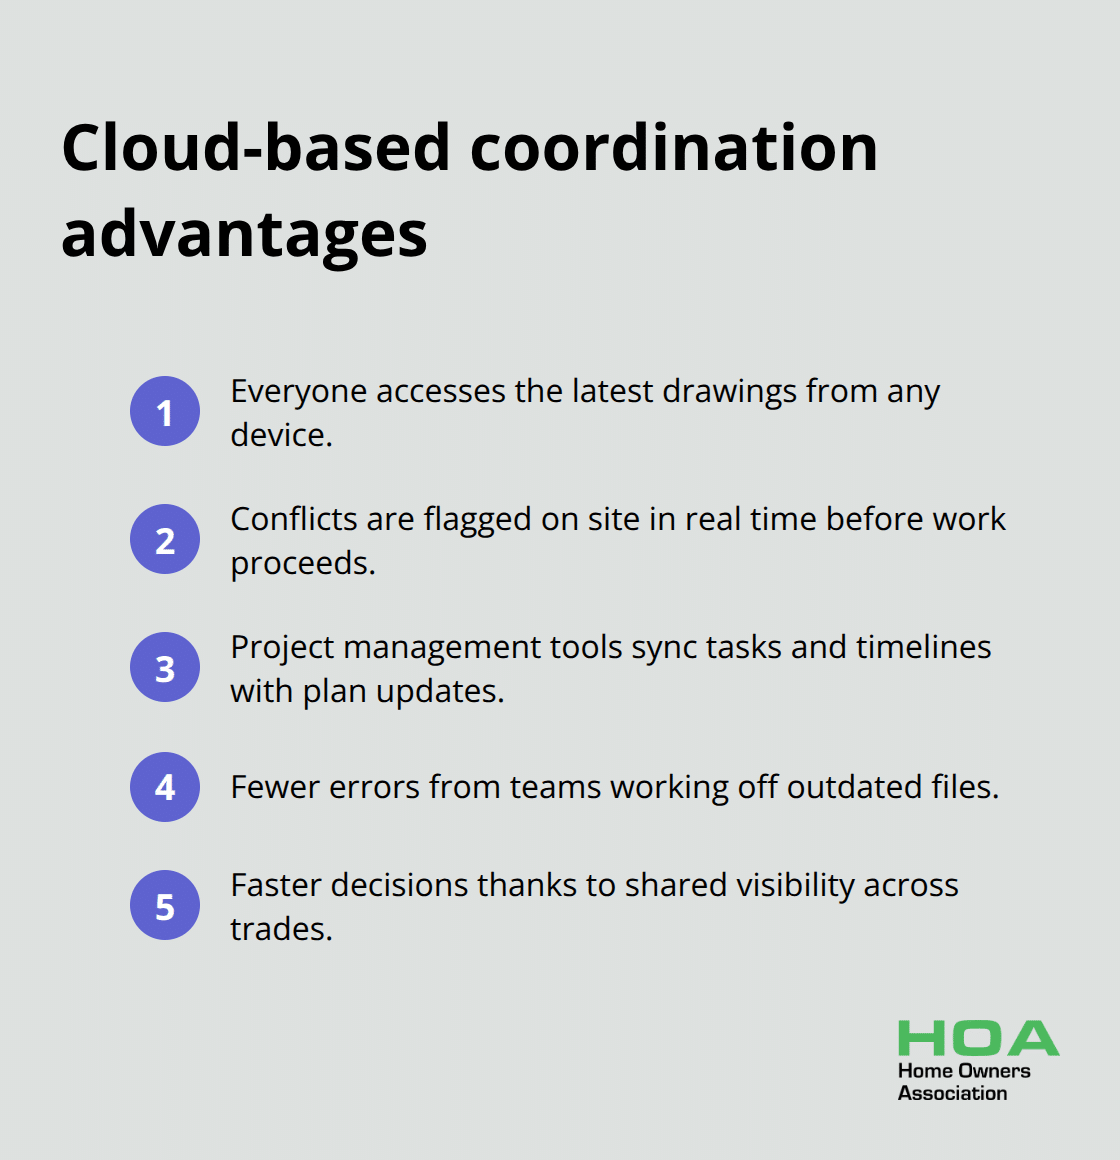
Cloud-based CAD access matters more than most homeowners realise for renovation coordination. Cloud-based collaboration platforms let you share live plan files with your architect, structural engineer, plumber, and electrician simultaneously, eliminating the version control nightmare where someone works from outdated drawings. Field teams on renovation sites access current plans from mobile devices, spot conflicts in real time, and flag issues before work proceeds. Integration with project management platforms like Asana or Monday.com connects your CAD drawings directly to task lists and timelines, so when you update a floor plan, team members see the change reflected in their workflow immediately. This integration prevents the scenario where a contractor completes electrical rough-in work based on an older plan, only to discover the architect modified outlet locations three days earlier.
Supplier Coordination Through Precise Specifications
Local suppliers and manufacturers increasingly accept CAD files for accurate quotes-kitchen cabinet makers, tile suppliers, and structural steel fabricators all reduce errors and lead times when they receive dimensioned CAD drawings instead of photographs or site measurements. A kitchen cabinet supplier receives exact wall dimensions, electrical outlet locations, and window positions from your CAD file, eliminating the back-and-forth emails that typically consume weeks. They provide accurate quotes and manufacturing timelines based on concrete specifications, not estimates.
Selecting Software Your Team Already Uses
Start with the software your contractor already uses; switching platforms mid-project costs time and introduces transcription errors. If your team uses AutoCAD, stay with AutoCAD rather than forcing everyone to learn unfamiliar interfaces. The learning curve for new software delays project start dates and frustrates team members who work faster with familiar tools.
Final Thoughts
CAD drafting for renovations eliminates the guesswork that derails projects and inflates budgets. You’ve seen how precision planning catches conflicts before construction, how coordinated models keep contractors aligned, and how the right software transforms communication with your team. Start with your architectural floor plan, then layer electrical and plumbing drawings into the same file to prevent the costly conflicts that emerge when trades work from separate documents.
Cloud-based access means your electrician, plumber, and structural engineer view updates from the job site in real time, flagging issues before work proceeds. For smaller renovations, AutoCAD LT or Fusion 360 delivers the precision you need without unnecessary complexity. For larger projects involving structural modifications and site work, Civil 3D handles the coordination demands.
Join the Home Owners Association to connect with resources and support that turn CAD plans into successful projects. We’ve supported Melbourne homeowners since 1980, and we’ve watched CAD drafting for renovations transform outcomes across the community. Your renovation deserves precision planning and professional coordination-CAD drafting delivers both.